What requirements must a fire wall meet?
28.07.25
28.07.25
Protecting a building against the spread of fire is one of the basic duties of the designer and contractor. For most projects – from multi-family to industrial buildings – fire zones must be defined and appropriate passive protection measures used. A key element of such protection is the fire wall, i.e. a fire-separating wall. Its construction cannot be left to chance – specific standards, material requirements and rules on location and permitted openings apply.
The need for fire-separating walls follows directly from technical building regulations. In Poland, the main document is the Regulation of the Minister of Infrastructure of 12 April 2002 on the technical conditions for buildings and their location. Under it, a building or part of it should be divided into fire zones separated by elements with a specified fire resistance.
A fire wall acts as a physical barrier that, in the event of a fire, is meant to stop the spread of flames, high temperature and smoke. Its purpose is not to eliminate the effects of a fire completely but to provide time for safe evacuation and for rescue and firefighting operations to begin.
Fire walls are required in almost all buildings except detached single-family houses. They are used mainly in multi-storey, industrial, service, retail, office and multi-family residential buildings. They are also required in buildings whose area exceeds certain fire zone limits, depending on the type and use of the building.
A special case is semi-detached and terraced houses, where the fire wall forms the boundary between two units. Such a partition must also be planned when a building stands on the plot boundary or uses solid-fuel installations.
Every fire-separating wall must meet the requirements of PN-EN 13501-2 and have the right fire-resistance class – REI. This stands for load-bearing capacity (R), integrity (E) and insulation (I). Depending on the fire-resistance class of the building and its function, the partition must withstand fire for a specified time – e.g. REI 60, REI 120 or REI 240 minutes.
The greater the risk to people and the taller or more complex the building, the higher the class of the partition should be. High-rise buildings most often use REI 240 walls; for low-rise buildings it can be REI 60.
According to the regulations, a fire-separating wall should stand on its own foundation or on a floor slab with fire resistance no lower than the partition itself. Where the wall meets the external facade, it must project at least 30 cm beyond its face. Alternatively, a vertical strip of non-combustible material at least 2 metres wide with fire resistance EI 60, covering the full height of the wall, can be used.
With roofs that spread fire, the wall must be taken at least 30 cm above the roof covering, unless a horizontal strip of non-combustible material of the appropriate class is used under the covering. Restrictions also apply to rooflights and smoke vents – if they are less than 5 m from the wall, it must be extended above their top edge.
Fire-separating walls can contain openings, but under strict conditions. Door openings may not exceed 15% of the total wall area, and glazing 10%. What is more, all doors and glazing must have the appropriate fire-resistance class and be made of non-combustible or low-flammability materials.
In some situations (e.g. a wall separating semi-detached houses or on a plot boundary), no openings at all are allowed. Such partitions must be solid, with no doors, windows or service penetrations.
Fire walls must be built from materials that are non-combustible and do not emit toxic gases at high temperatures. The most common solutions are aerated concrete blocks and sand-lime elements. Both are classified A1, which means they do not ignite, melt or lose their mechanical properties in a fire.
Wall thickness also matters. For REI 240, the partition should be at least 18 cm thick. Fire-resistant mortars and sealing of service penetrations are also needed, and, where necessary, fire dampers in ventilation ducts.
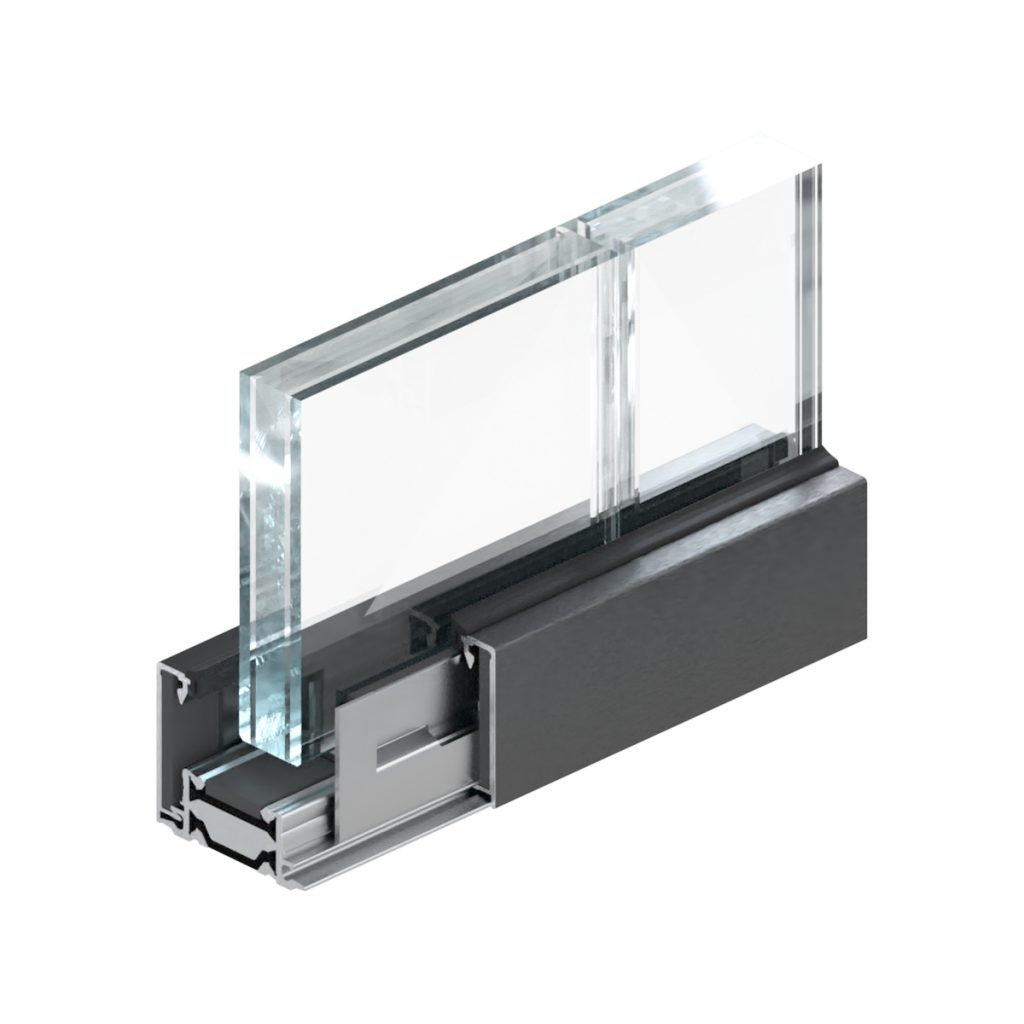
For interior designers and architects, combining formal requirements with modern aesthetics can be a major challenge. Especially in offices and retail spaces dominated by glass and open structures, the need for a fire wall calls for a creative approach to dividing the space. The answer can be glazed wall systems with EI certification, which meet safety requirements while keeping the composition light.
A design sometimes includes both fire walls and glass doors in one zone. In that case, suitable hardware and safety devices are essential. One important element can be floor springs, which ensure that the door leaf closes automatically – a condition for the whole fire protection system to work effectively.

